Site plan
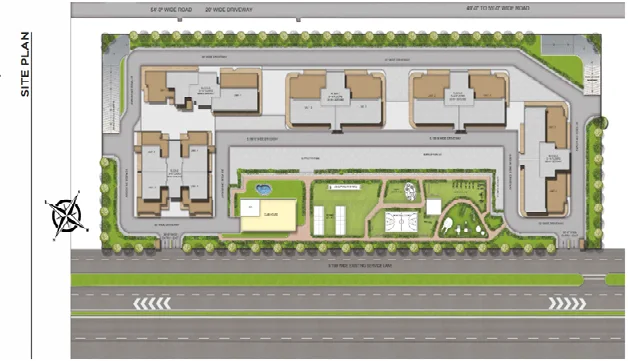
Four-and-a-half acres, set back from the road.
The 4.58 acres site holds the towers along the rear and north edges, with the clubhouse, pool and green at the centre. The service road runs the full frontage, so vehicles never cross the landscaped core.
Five blocks
Blocks A to E, each ground plus fifteen storeys, two units to a floor.
Clubhouse
Forty thousand square feet at the south-west corner, with the pool alongside.
Central green
The landscaped core, held between the blocks and closed to vehicles.
Courts
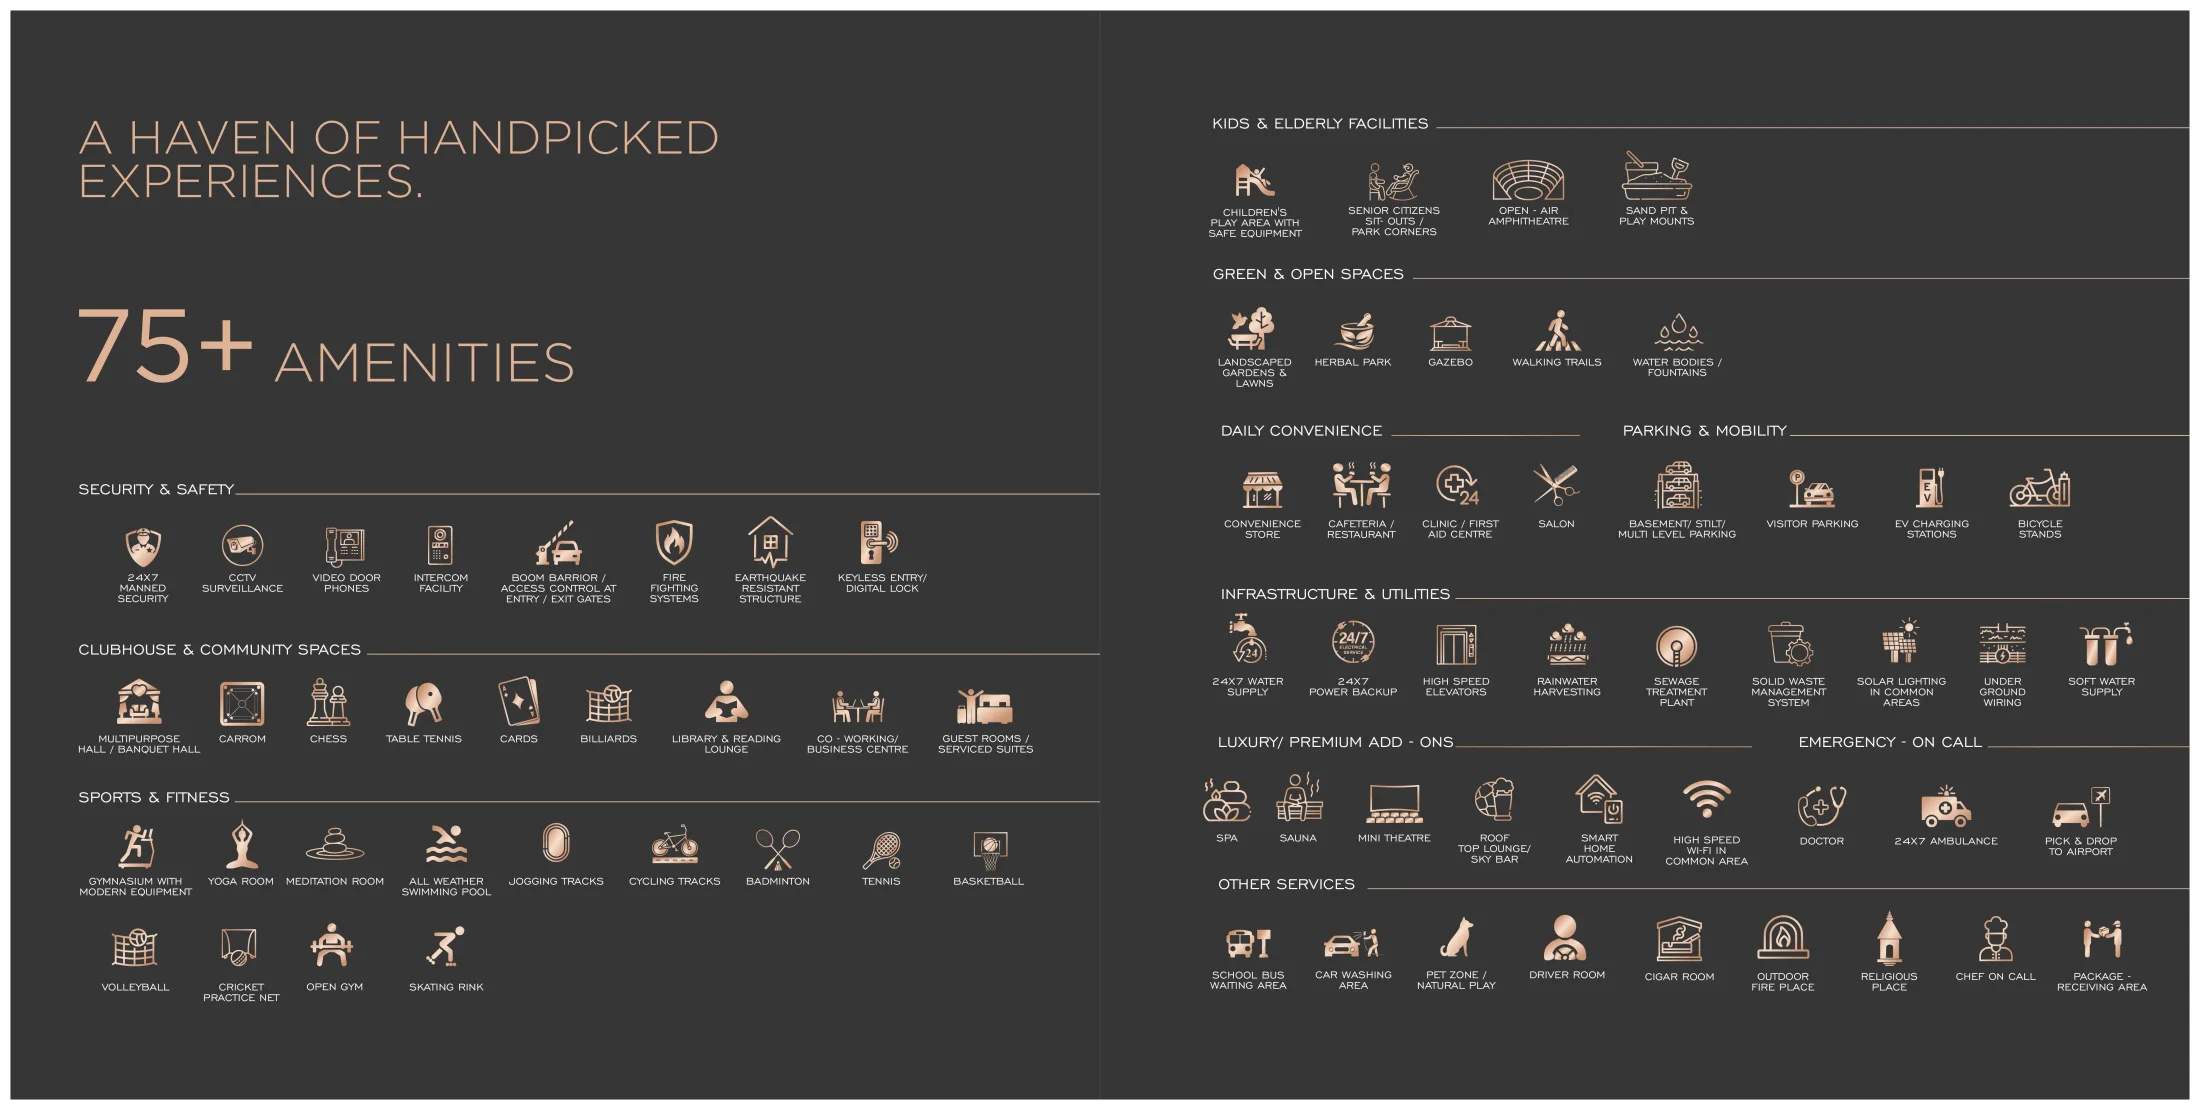
Tennis and basketball courts inside the green, with a jogging path around them.
Play area
Children's play and seating at the eastern end of the green.
Driveway ring
A twenty-foot driveway runs the perimeter, so cars stay off the landscaped core.
Frontage
The site fronts an existing service lane, with a 64-foot road along the north edge.
Enquiries
- Sales gallery
- Near BSNL Colony, Sector 66, Sahibzada Ajit Singh Nagar, Punjab 160062
- Open
- Mon – Sun, 10:00am – 7:00pm